

Listing Courtesy of: SMART MLS / Listed By: Shannon Reilly, Better Homes And Gardens Real Estate Gaetano Marra Homes - Contact: (203) 449-4365
4 Osborn Lane Monroe, CT 06468
Active (2 Days)
$425,000 (USD)
OPEN HOUSE TIMES
-
OPENSun, Sep 271:00 pm - 3:00 pm
Description
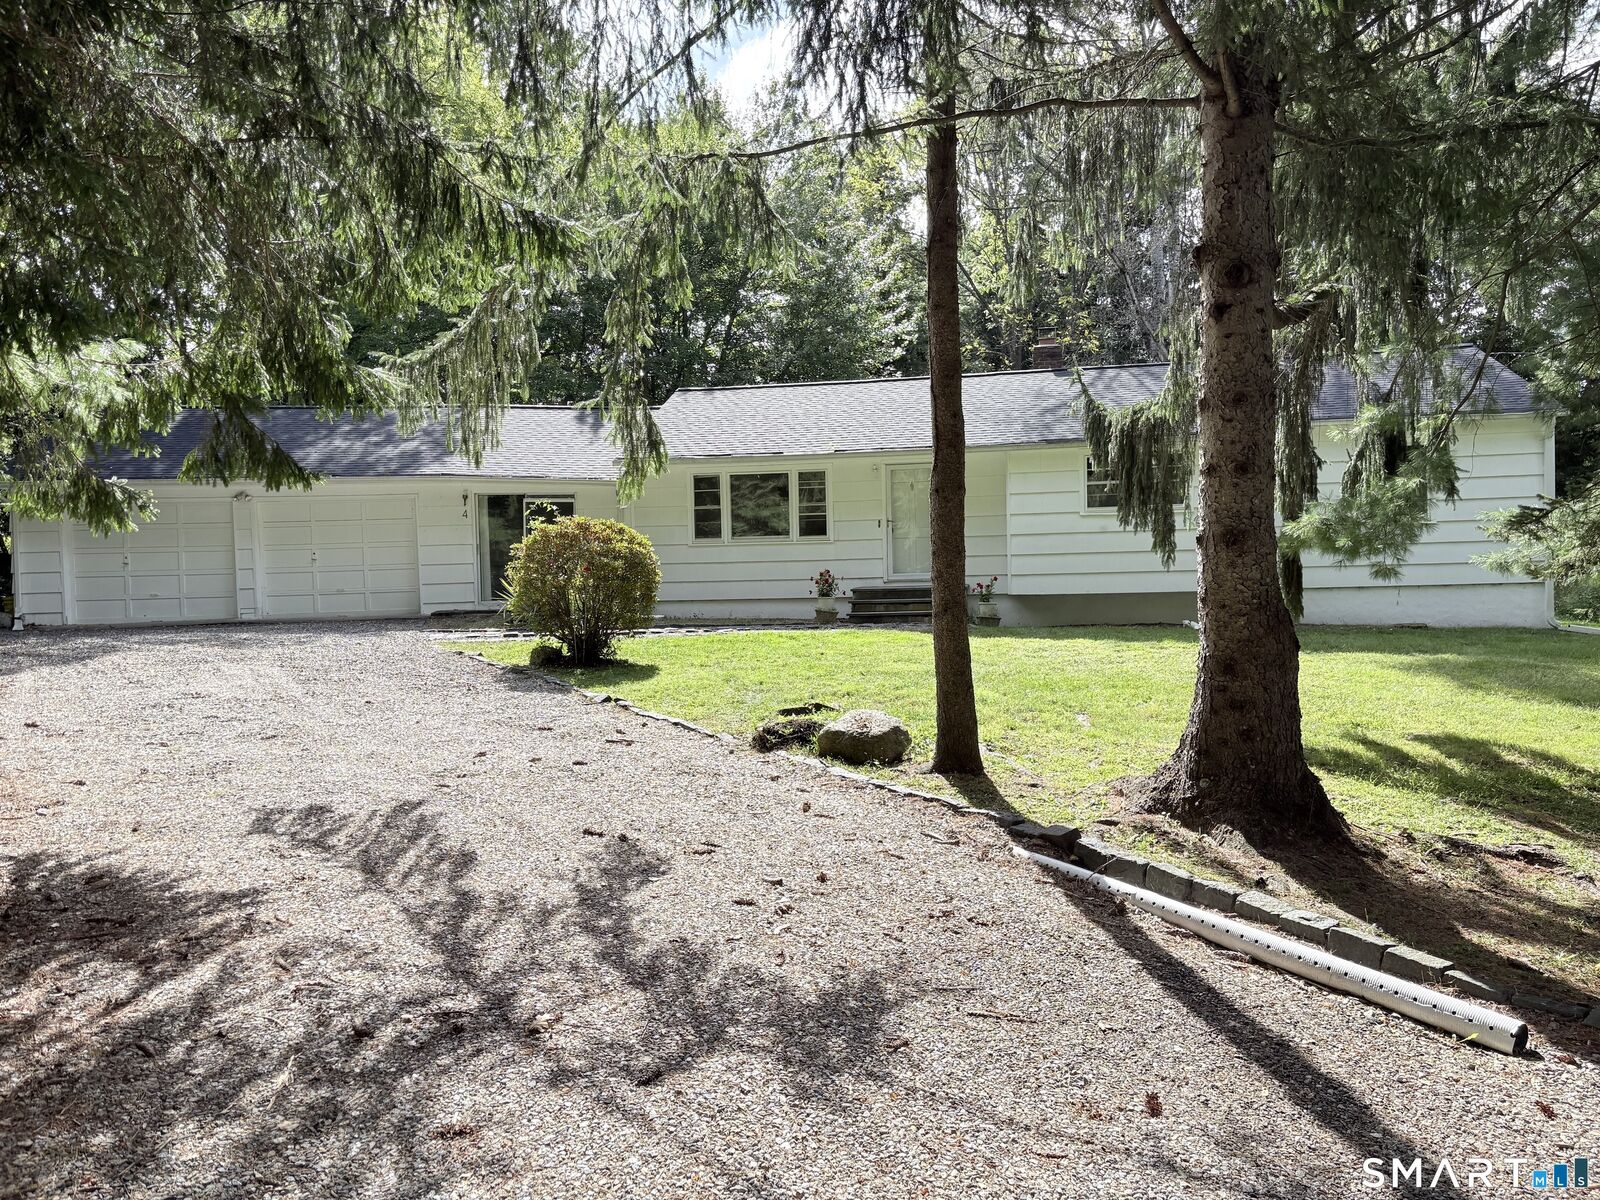
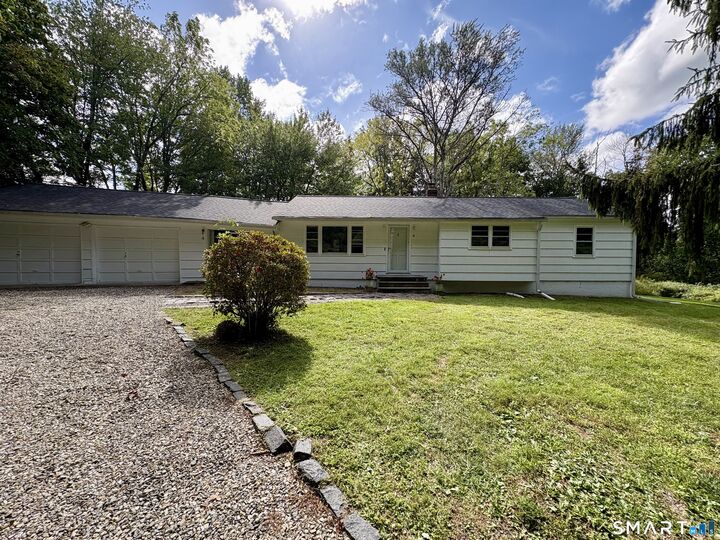
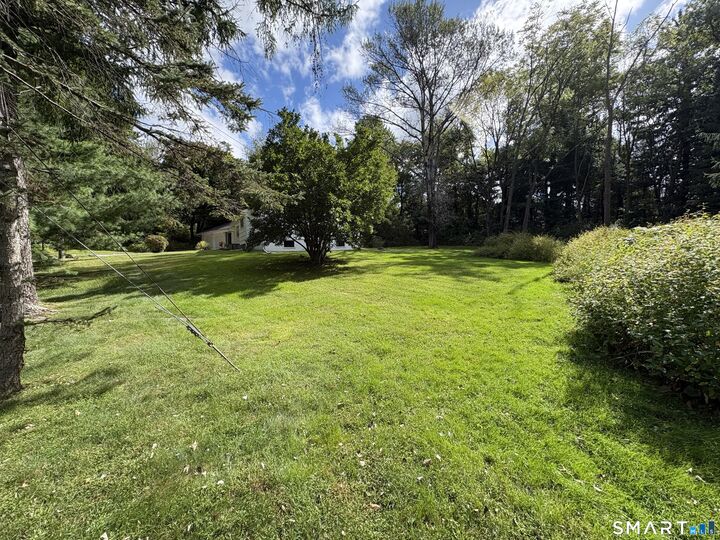
Welcome to this Ranch-style home situated on a beautiful, level 1.05-acre lot offering an ideal opportunity to add your own cosmetic updates and make it your own! The main level features a Living Room, Dining Room, Kitchen and Family Room, along with three Bedrooms and a Full Bathroom. Enjoy your morning coffee while taking in the peaceful views of the beautiful backyard. The spacious unfinished basement offers plenty of additional storage space and possibility. Newer roof and gutters. City water. This well-built home offers great opportunity and potential! Location, Location, Location! Monroe is an award-winning Blue Ribbon school district. It is home to one of CT's best parks- Wolfe Park and Great Hollow Lake - offering acres of open space, the Rails to Trails walking and bike path, tennis and pickle ball courts, basketball courts, fishing, swimming, playgrounds, Character Nights, Concert Nights and much more. The beloved Monroe Farmer's Market was voted the #1 market in CT in 2023 for the third consecutive year. Don't miss out on this unique opportunity!
MLS #:
24209008
24209008
Taxes
$8,706(2026)
$8,706(2026)
Lot Size
1.05 acres
1.05 acres
Type
Single-Family Home
Single-Family Home
Year Built
1965
1965
Style
Ranch
Ranch
County
Fairfield County
Fairfield County
Listed By
Shannon Reilly, Better Homes And Gardens Real Estate Gaetano Marra Homes, Contact: (203) 449-4365
Source
SMART MLS
Last checked Sep 25 2026 at 6:50 AM GMT+0000
SMART MLS
Last checked Sep 25 2026 at 6:50 AM GMT+0000
Bathroom Details
- Full Bathroom: 1
Kitchen
- Refrigerator
- Electric Range
Lot Information
- Level Lot
- Treed
Property Features
- Foundation: Concrete
Heating and Cooling
- Hot Water
- Wall Unit
Basement Information
- Storage
- Interior Access
- Unfinished
- Full
Exterior Features
- Wood
- Shingle
- Roof: Asphalt Shingle
Utility Information
- Sewer: Septic
- Fuel: Oil
School Information
- Elementary School: Per Board of Ed
- Middle School: Per Board of Ed
- High School: Per Board of Ed
Garage
- Attached Garage
Living Area
- 1,549 sqft
Additional Information: Gaetano Marra Homes | (203) 449-4365
Listing Brokerage Notes
Buyer Brokerage Compensation: 2.25%
*Details provided by the brokerage, not MLS (Multiple Listing Service). Buyer's Brokerage Compensation not binding unless confirmed by separate agreement among applicable parties.
Location
Estimated Monthly Mortgage Payment
*Based on Fixed Interest Rate withe a 30 year term, principal and interest only
Listing price
Down payment
%
Interest rate
%Mortgage calculator estimates are provided by Better Homes and Gardens Real Estate LLC and are intended for information use only. Your payments may be higher or lower and all loans are subject to credit approval.
Disclaimer: The data relating to real estate for sale on this website appears in part through the SMARTMLS Internet Data Exchange program, a voluntary cooperative exchange of property listing data between licensed real estate brokerage firms, and is provided by SMARTMLS through a licensing agreement. Listing information is from various brokers who participate in the SMARTMLS IDX program and not all listings may be visible on the site. The property information being provided on or through the website is for the personal, non-commercial use of consumers and such information may not be used for any purpose other than to identify prospective properties consumers may be interested in purchasing. Some properties which appear for sale on the website may no longer be available because they are for instance, under contract, sold or are no longer being offered for sale. Property information displayed is deemed reliable but is not guaranteed. Copyright 2026 SmartMLS, Inc. Last Updated: 9/24/26 23:50
